
Our Appraoch
"Creating Workspaces That Support Business Growth."
At Intericor Workspace Solutions, we believe that a successful workplace is not defined by furniture alone.
It is created by understanding how people work, how teams collaborate, how departments interact, and how businesses grow.
Every workspace presents unique challenges. Team structures differ. Space availability varies. Operational workflows are not the same across industries. A solution that works for a technology company may not be suitable for a manufacturing organization, educational institution, healthcare facility, or corporate headquarters.
That is why our approach begins with understanding your business before recommending furniture or workspace solutions.

The Intericor Workspace Philosophy
We approach every project from a workplace functionality perspective rather than a furniture-first or aesthetics-first perspective.
Before discussing products, finishes, or layouts, we focus on understanding:
How your teams work
How departments interact
Current workspace challenges
Future growth plans
Storage requirements
Collaboration needs
Employee comfort requirements
Brand and workplace culture objectives
This allows us to recommend solutions that are aligned with business requirements rather than simply filling available space with furniture.
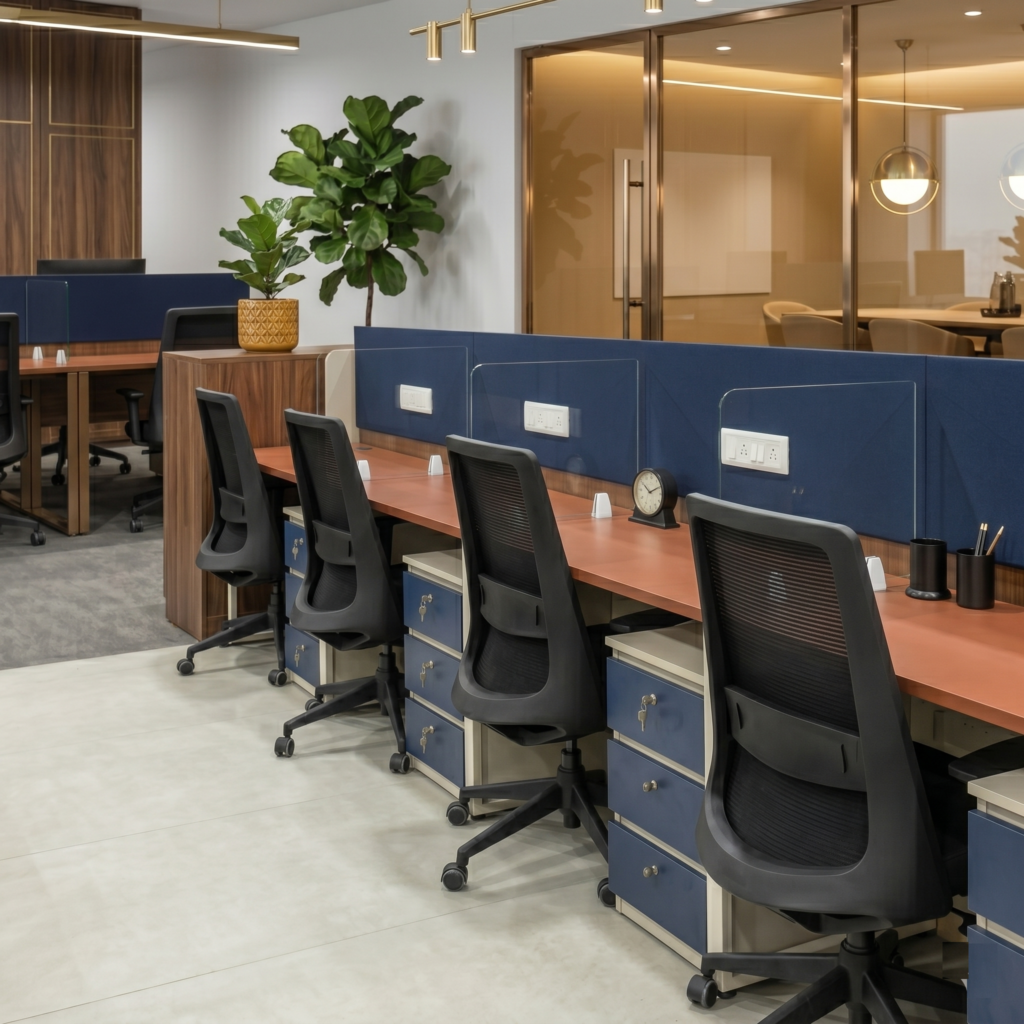
Our Framework
Every project follows a structured process designed to reduce uncertainty, improve decision-making, and ensure successful execution.
Step 1: Understanding Your Business
EVERY WORKPLACE STARTS WITH A CONVERSATION
The first step is understanding your organization.
We take time to learn about:
BUSINESS OPERATIONS
How your organization functions on a daily basis.
TEAM STRUCTURE
Current employee strength and future hiring plans.
WORKSPACE CHALLENGES
Identifying inefficiencies, space constraints, and operational concerns.
GROWTH OBJECTIVES
Understanding how your workplace may need to evolve in the future.
BUDGET CONSIDERATIONS
Recommending practical solutions aligned with project requirements.
PROJECT PRIORITIES
Defining what matters most for your organization.
Step 2: Site Assessment & Workspace Evaluation
UNDERSTANDING THE SPACE BEFORE DESIGNING THE SOLUTION
Every workspace has opportunities and limitations.
Our team evaluates:
Available floor area
Existing infrastructure
Natural movement patterns
Departmental requirements
Storage needs
Meeting space requirements
Future expansion possibilities
This assessment helps ensure that recommendations are based on actual workplace conditions rather than assumptions.
Step 3: Workspace Planning & Space Optimization
MAKING EVERY SQUARE FOOT MORE PRODUCTIVE
Efficient workplaces are rarely the result of chance.
They are created through careful planning.
During this stage, we focus on:
SEATING CAPACITY PLANNING
Creating efficient layouts without overcrowding the workplace.
DEPARTMENTAL ZONING
Organizing teams and functions logically.
CIRCULATION PLANNING
Improving movement and accessibility throughout the office.
COLLABORATION PLANNING
Identifying areas for meetings, discussions, and teamwork.
STORAGE PLANNING
Ensuring organized and accessible storage systems.
FUTURE SCALABILITY
Allowing room for business growth.
Step 4: Furniture Selection & Solution Development
CHOOSING THE RIGHT FURNITURE FOR THE RIGHT PURPOSE
Furniture decisions should support workplace performance.
Rather than recommending products based solely on appearance, we focus on:
FUNCTIONAL REQUIREMENTS
Furniture must support daily work activities.
ERGONOMICS
Promoting employee comfort and productivity.
DURABILITY
Ensuring long-term commercial performance.
SPACE EFFICIENCY
Optimizing available floor space.
FLEXIBILITY
Supporting changing workplace needs.
MAINTENANCE
Selecting materials and finishes that are practical to maintain.
Furniture Categories We Typically Recommend | |
|
|
Step 5: Customization & Manufacturing
SOLUTIONS DESIGNED AROUND YOUR WORKPLACE
No two offices are exactly alike.
Where required, furniture can be customized based on:
Workspace dimensions
Team size
Functional requirements
Storage needs
Brand preferences
Operational workflows
Through controlled manufacturing processes, we ensure consistency in quality, finish, and performance.
Step 6: Professional Installation
BRINGING THE WORKPLACE TOGETHER
Furniture installation is more than assembly.
Proper installation helps ensure:
Correct alignment
Workplace safety
Functional layouts
Efficient space utilization
Long-term durability
Our installation teams coordinate delivery and setup to minimize disruption and ensure a smooth project experience.
Step 7: Project Completion & Ongoing Support
BUILDING LONG-TERM RELATIONSHIPS
Our involvement does not end when the furniture is installed.
We believe in building long-term partnerships by providing support whenever businesses need assistance with:
Additional furniture requirements
Workspace expansion
Furniture upgrades
Office renovation projects
New office locations
How Our Approach Benefits Your Business
Better Space Utilization
Making efficient use of available office space.
Improved Productivity
Workspaces designed around operational requirements.
Enhanced Employee Experience
Furniture and layouts that support comfort and collaboration.
Scalability for Future Growth
Solutions that adapt as organizations evolve.
Long-Term Value
Durable furniture systems designed for commercial environments.
Reduced Project Complexity
One partner for planning, furniture manufacturing, installation, and workspace solutions.
Workspace Solutions Across Diverse Industries
Corporate Offices
Professional workplaces that support organizational performance.
IT & Technology Companies
Agile workspaces built for collaboration and innovation.
Manufacturing Organizations
Efficient administrative and operational office environments.
Educational Institutions
Efficient administrative and operational office environments.
Healthcare Organizations
Workspace solutions designed for operational efficiency.
Financial Institutions
Professional environments that reflect trust and efficiency.
Government Departments
Reliable furniture and workspace solutions for public sector projects.
Coworking Spaces
Flexible furniture systems designed for evolving occupancy needs.
Startups
Scalable workspaces built for rapid growth.